

Most Valley homes built from the 1960s through the 1990s still have some of their original aluminum windows. If your home is wood-frame with a stucco finish, there are two ways to replace them. We can set the new window inside the old frame and cover the edge with a stucco flange, or we can cut the stucco back, pull the whole frame and rebuild the wall around a new window. The first leaves your stucco alone. The second is the fix when water is already getting in. Here’s how to tell which one your home needs.
How Your Old Windows Were Installed
In a wood-frame stucco home, the builder nailed each aluminum window to the framing through a thin flange called a nail fin. Then the stucco went on over it. That fin is now buried under the stucco. You can’t pull the old frame out without breaking the stucco around it, which is why most replacements in stucco homes leave the old frame in place.
Block homes are different. Many 1960s homes in the Valley are cinder block, with the windows set right into the block opening. Our Mesa page explains how the two wall types are spread across the city. Block homes get a different installation, covered below.
Older Valley aluminum windows are usually single-pane and not thermally broken, so the metal frame carries heat straight through. Thermally improved aluminum didn’t arrive here until the 1990s. The building code’s default U-factor for single-pane glass in a metal frame is 1.20 (2018 IRC Table N1101.10.3(1)). ENERGY STAR’s limit for windows sold in the Southern zone, which includes Phoenix, is 0.32. Lower is better. By those numbers, the old window lets nearly four times as much heat through.
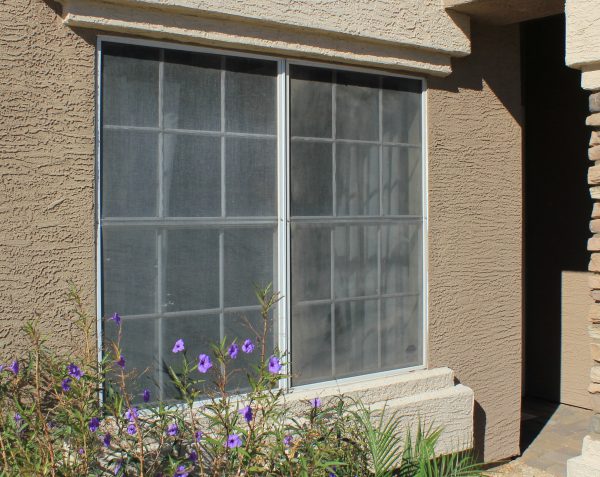
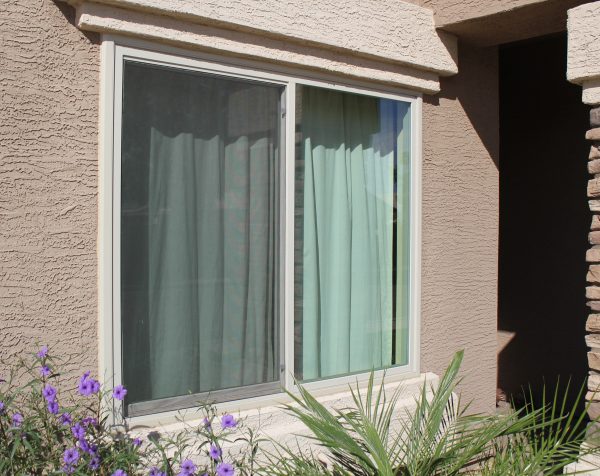
Option 1: Retrofit With a Stucco Flange
This is what we call a frame-over or jump-frame installation. We take out the glass and the moving parts, leave the old aluminum frame in the wall and set the new window inside it. A wide flange on the outside of the new frame laps over the old one and onto the stucco. Manufacturers call it a stucco flange, flush fin or Z-bar. Inside, we fill the gap with foam and finish with trim back to the drywall.
Why most stucco homes get this method:
- No stucco damage. Nothing is cut, so there’s nothing to patch or paint.
- It follows a published standard. AAMA 2410 is the industry practice for installing a flush-fin window over an existing frame (AAMA 2410-13).
The trade-offs:
- A little less glass. The new window has to be slightly smaller than the opening so we can set it level and square, and the flange adds frame you can see.
- It depends on the old seal. AAMA 2410 assumes the seal between the old window and the wall is still sound. A jump-frame won’t cause a leak, but it won’t stop a window that already leaks around its edges either.
- Pick your color at order time. Desert Mountain windows come in White, Tan, Adobe, black and factory-painted exteriors. Don’t plan on painting vinyl later: Anlin says painting vinyl voids the remedies under its limited warranty (Anlin retrofit instructions).
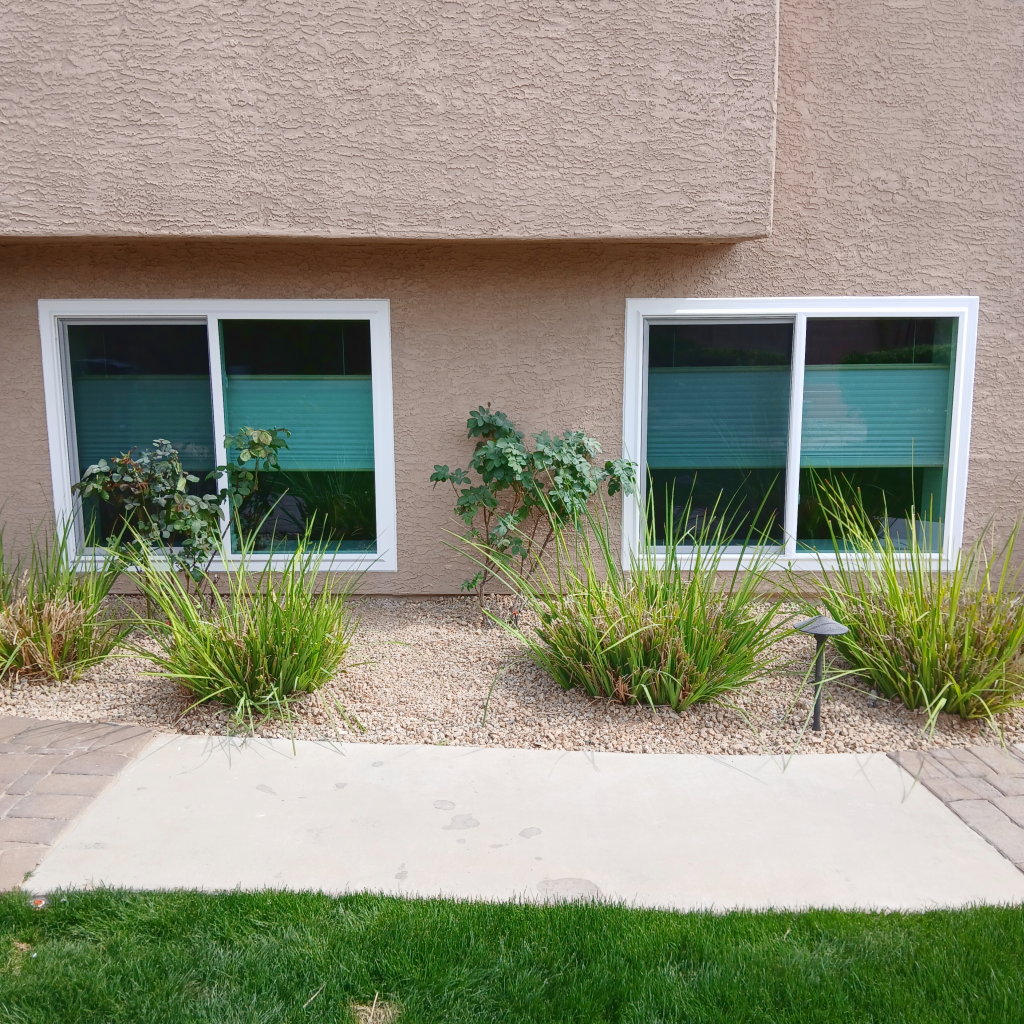
Option 2: Full-Frame With a Stucco Cutback
Sometimes the old frame has to come out. We cut the stucco back (about 4 inches if there is plywood sheathing, and 2.5 inches if it’s open framing with just foam) around the window, remove the old frame and its nail fin, and install the new window with a nail fin and new flashing tied into the house wrap. Then the stucco is rebuilt around it.
This is the right call when:
- You see water stains, soft drywall or rot around a window.
- You want the window to look original.
- You want the full sized window with the largest viewing glass.
- You want a bigger or smaller opening, or to turn a door into a window.
- The old frame is badly bent or damaged.
The trade-offs are real. It’s the most disruptive way to replace a window. It leaves a gray border of new stucco around each window that has to be painted, and the new stucco needs time to cure before paint. One Arizona home column suggests about 30 days before primer and paint (Rosie Romero, Arizona Daily Star).
Retrofit vs Full-Frame at a Glance
| Retrofit with a stucco flange | Full-frame with a stucco cutback | |
|---|---|---|
| Stucco | Not cut | Cut back about 2.5-4 inches, then rebuilt |
| Glass area | Slightly smaller | Similar to original, or larger if the opening changes |
| Leaks around the frame | Relies on the existing seal | New flashing fixes them |
| Painting | Will need to paint the caulk line. | New stucco must be painted |
| Best for | Sound, dry frames | Water damage, rot, size changes |
What About Block Homes?
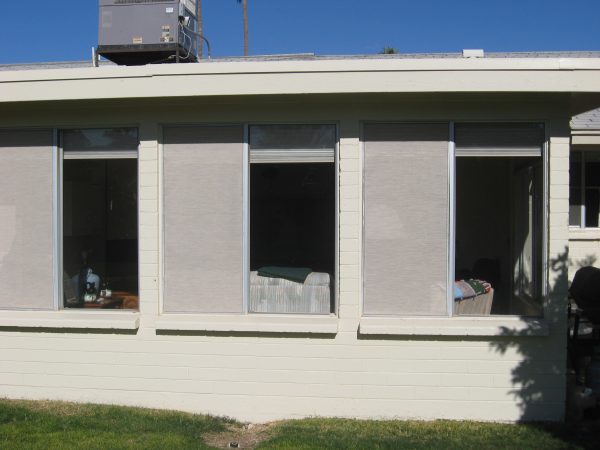
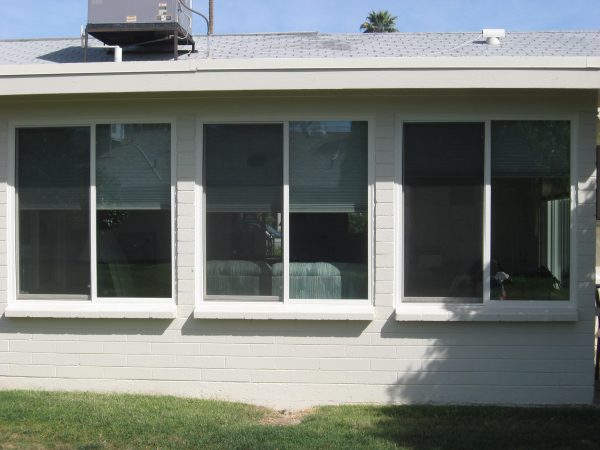
In a block home there’s no stucco over a nail fin, so we usually remove the old frame completely and set the new window in the block opening. That gives you a slimmer frame and more glass than a frame-over install. You will need some paint touch-up on the caulk lines afterward.
Bedroom Windows, HOAs and Lead Paint
Bedroom windows have a size rule. If a bedroom window’s size or style changes, it has to meet emergency escape rules. The open width must be a minimum of 20” and the open height must be a minimum of 24”, and a total clear 5.0 sq. ft. on the first story. The second story requires a minimum of 5.7 sq. ft. The bottom of the window opening also cannot be more than 44” above the finished surface of the floor.
HOAs usually care about color and grids. A jump-frame doesn’t damage your stucco, which keeps most HOA architectural reviews simple. There are thousands of HOA’s in town and there are a lot of difference between them in approval requirements, but we help assist with the HOA application and paperwork.
Homes built before 1978 may have lead paint. EPA’s lead-safe rules cover window replacement in older homes whenever painted surfaces are disturbed (EPA). If your home is that old, ask any contractor how they handle lead-safe work, especially before painted stucco or drywall gets cut.
Either Method Qualifies for the SRP Rebate
SRP pays $3 per square foot for ENERGY STAR windows with a U-factor of 0.32 or lower and an SHGC of 0.23 or lower, installed by an Arizona-licensed contractor before April 30, 2027. Your old windows don’t have to be single-pane, and you have six months after installation to apply (SRP). APS customers don’t qualify. We’re an SRP participating contractor, and our SRP rebate guide walks through the steps.
Questions to Ask Any Installer
- Will you leave my old frame in or take it out, and why?
- How do you seal the new window, and do you keep the weep holes open?
- If stucco gets cut, who patches it and who paints it?
- Are your installers employees or subcontractors?
- Are the installers paid by the window, or by the hour?
- Do the windows you’re quoting meet SRP’s U-factor 0.32 and SHGC 0.23?
Our answers: we choose the method by wall type and condition, our own hourly-paid installers do the work, and we’ll tell you which method each window needs and why. Read more about how we install, or compare vinyl and thermally broken aluminum replacement windows.
Frequently Asked Questions
Can you replace aluminum windows without damaging the stucco?
Yes. A retrofit with a stucco flange leaves the old frame and the stucco in place. Some of the old aluminum frames might need to be trimmed on the inside depending on the thickness of the frame, but no stucco is cut, so there’s nothing to patch.
Is a retrofit install worse than full-frame?
No, not when the old frame is sound and dry. It’s a standard method with its own industry practice (AAMA 2410). It’s the wrong choice when a window already leaks around its frame, or if you would like a full-sixed frame and glass installed.
How long does the whole project take?
Custom windows are made to order, and we’ll give you a timeline at your estimate. On install day a retrofit goes quickly. Full-frame work takes longer, and new stucco needs to cure before it’s painted.
Thinking about replacing the aluminum windows in your stucco home? Call us at (602) 678-3737 or request a free, no-pressure estimate. Our employee installers are paid hourly to get the job done right.